Leave a Message

Thank you for your message. We will be in touch with you shortly.

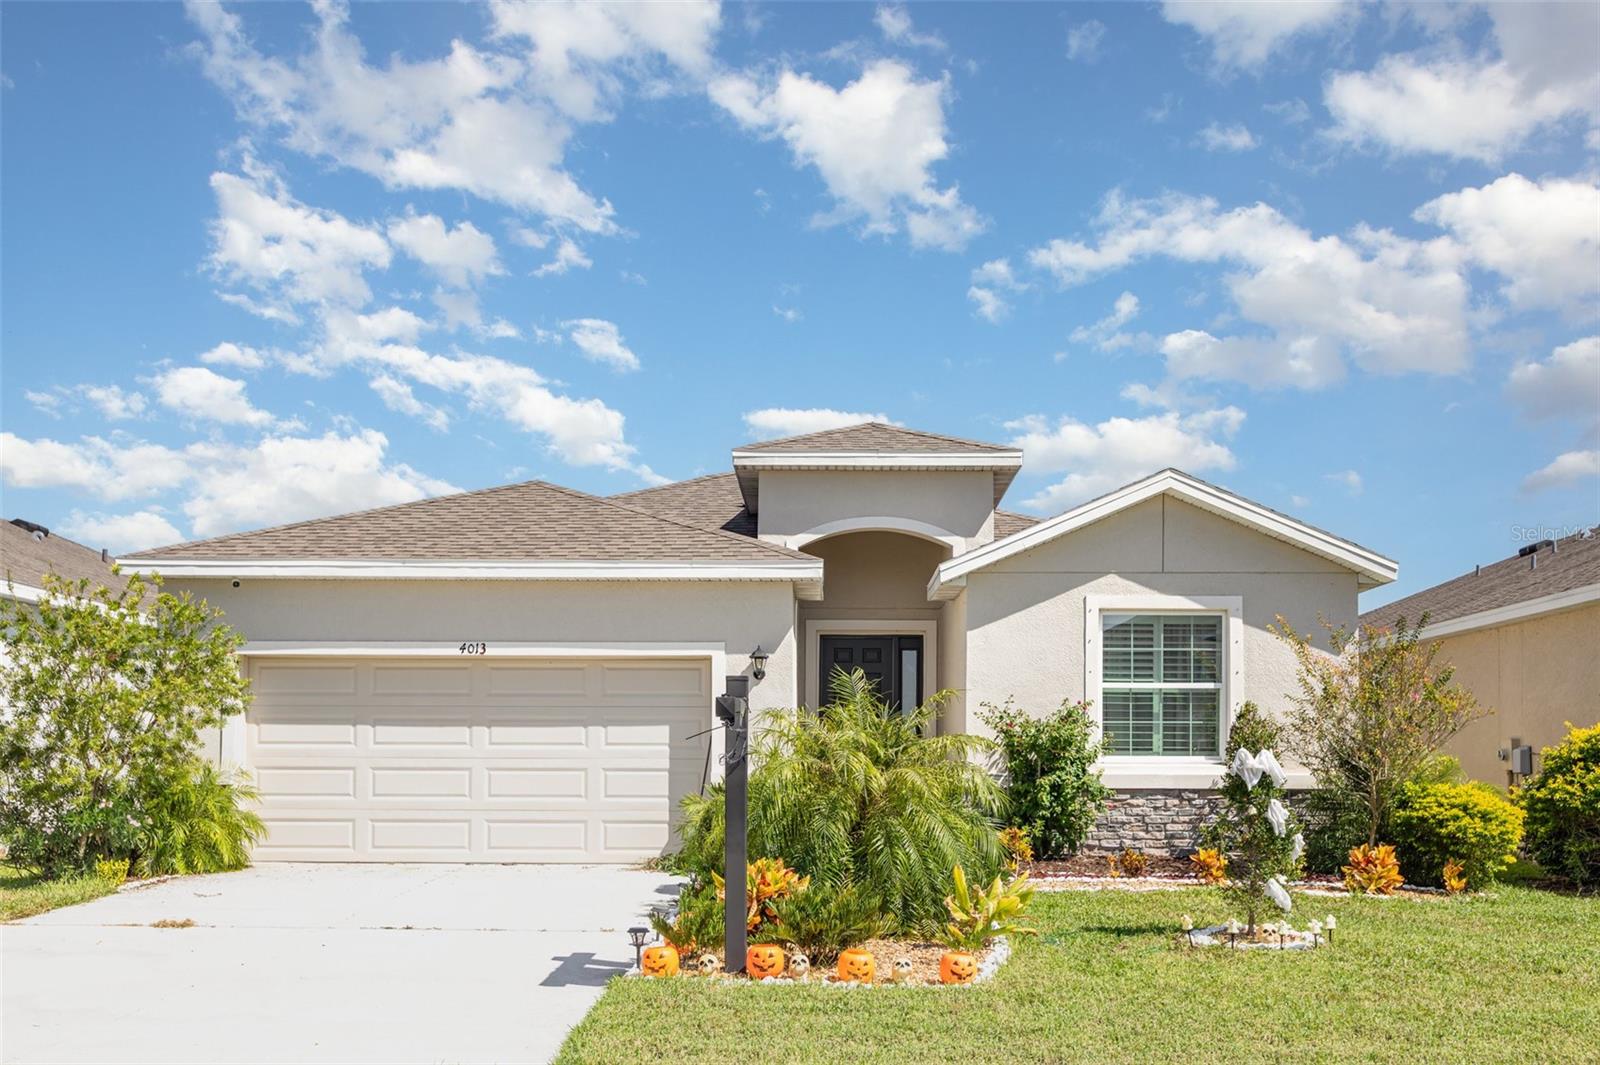
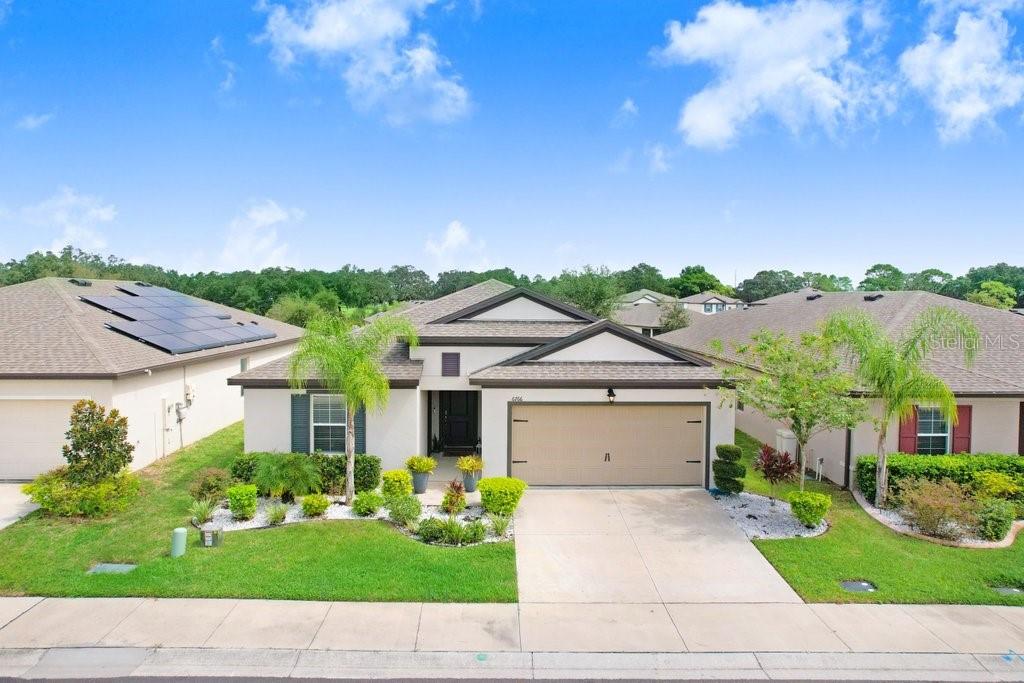
6766 SHELBY LYNN WAY
VIEW PHOTOS
Courtesy of DALTON WADE INC, Vioma Lorenzo  Listing Contact: 888-668-8283 
$390,000

6766 SHELBY LYNN WAY

4 Beds 3 Baths 2,124 Sq.Ft. 5,524 Sq.Ft.

Description

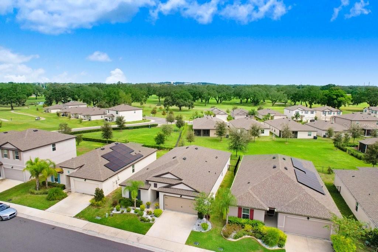
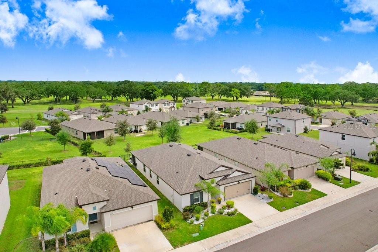
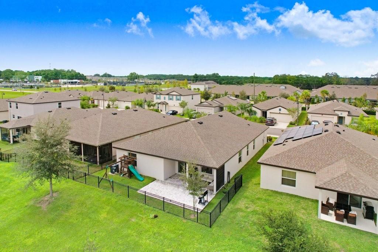
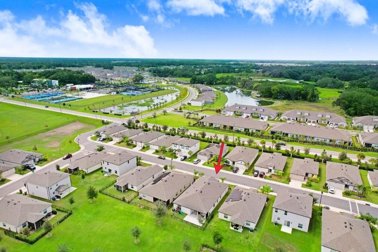
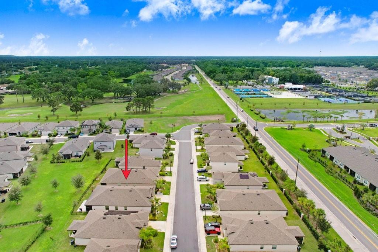
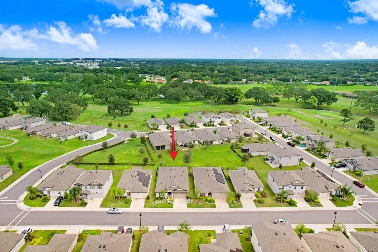
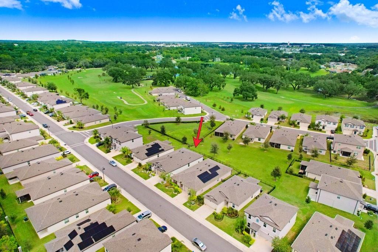
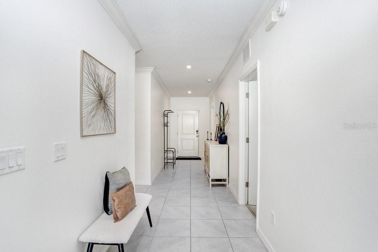
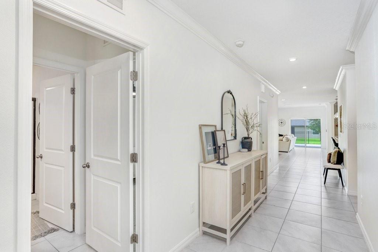
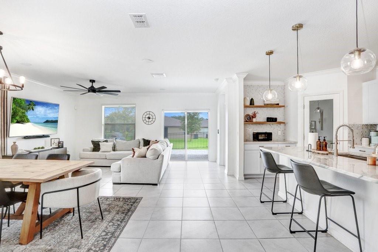
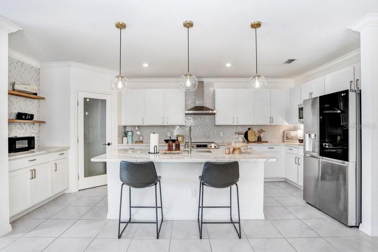
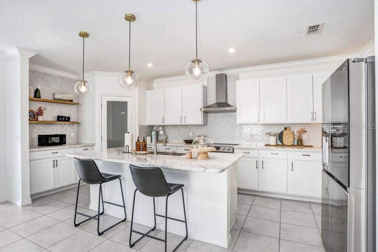
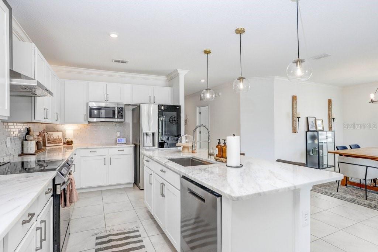
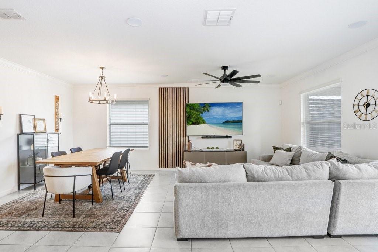
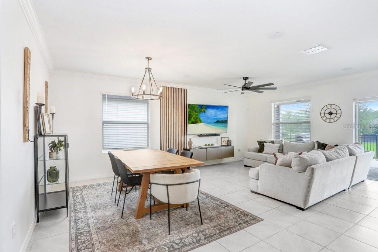
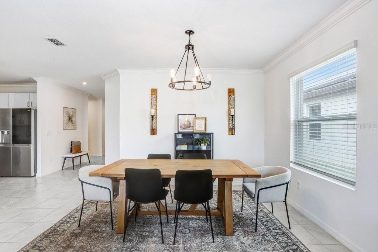
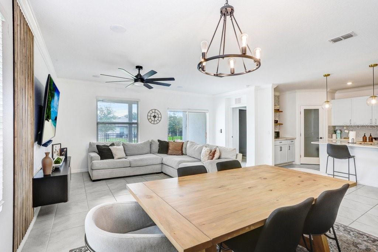
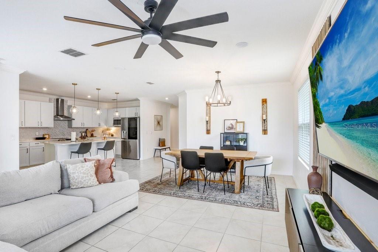
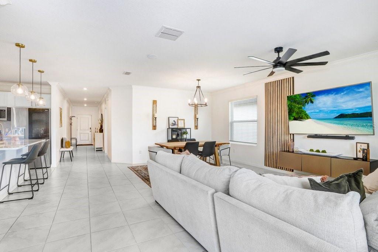
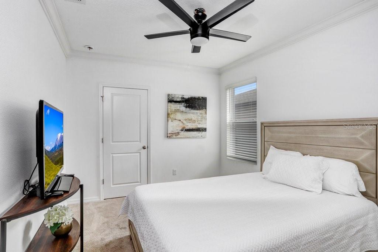
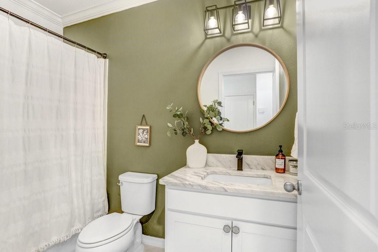
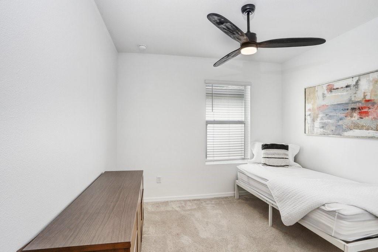
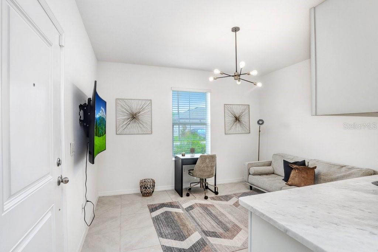
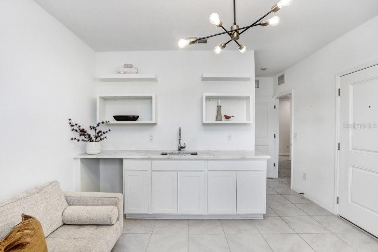
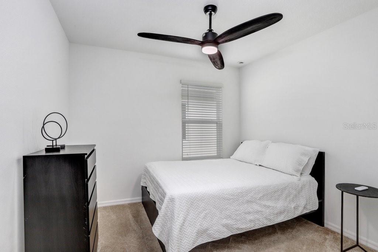
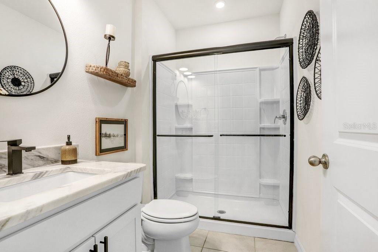
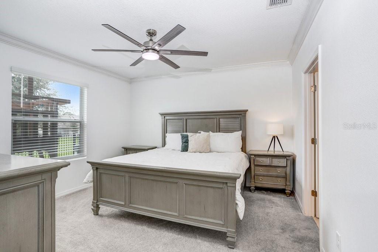
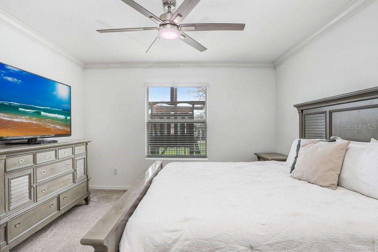
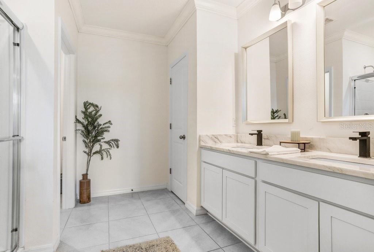
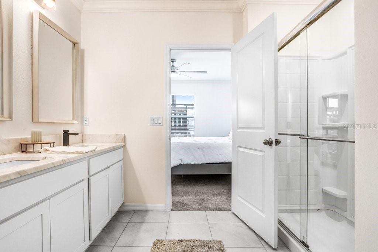
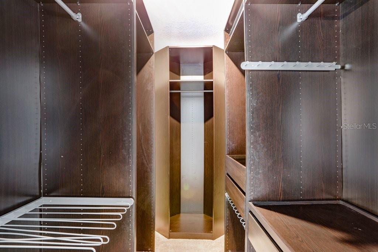
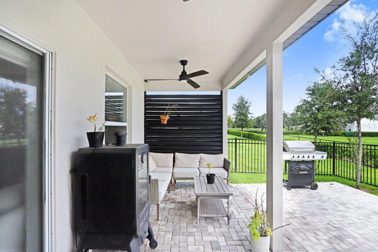
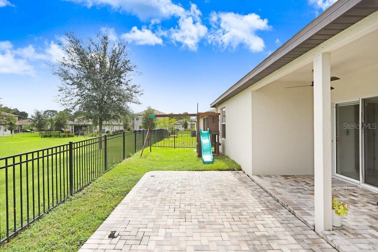
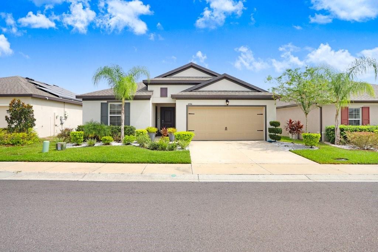
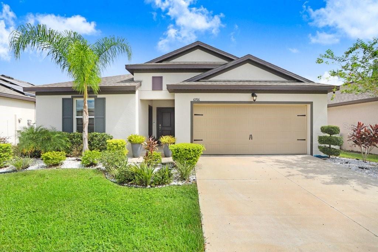
Discover the perfect blend of modern and everyday comfort in this 4-bedroom, 3-bath single-family home, thoughtfully designed for today's lifestyle. With a fully equipped mother-in-law suite and a fully fenced backyard, this home offers space, privacy, and flexibility for multi-generational living, guest accommodations or extended family. Inside, you'll find a bright, airy open concept with plenty of natural light. The kitchen is a true centerpiece--featuring modern cabinetry, stainless steel appliances, and a large center island overlooking the living and dining areas. The spacious primary suite offers a peaceful retreat with generous built-in closet space. Two additional bedrooms share a stylish full bath, while the private mother-in-law suite includes its own bedroom, bathroom, living space, and kitchenette. Enjoy outdoor living in the fully fenced backyard, ideal for pets and hosting gatherings. Conveniently located near restaurants shopping, schools and our famous Lagoons. Only seconds away from Sarah Vande Berg Tennis Academy.

Share Property

Location

6766 SHELBY LYNN WAY, ZEPHYRHILLS, FL 33542

Status

For Sale
Vioma Lorenzo

Vioma Lorenzo

TITLE

Realtor®

Property Amenities

Interior
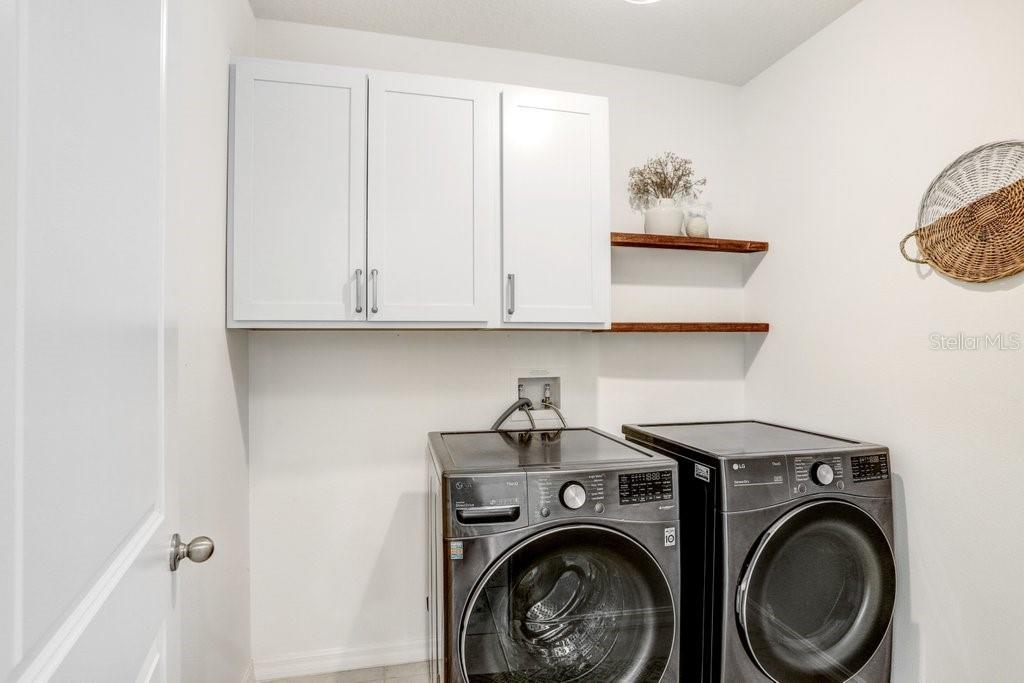
Laundry room Laundry Room
Appliances Dishwasher, Disposal, Dryer, Microwave, Range, Range Hood, Refrigerator, Washer
Flooring Carpet, Ceramic Tile
Total Bedrooms: 4
Full Bathrooms: 3
Other Interior Features Ceiling Fans(s), Crown Molding, Living Room/Dining Room Combo, Primary Bedroom Main Floor, Solid Wood Cabinets, Stone Counters, Thermostat, Walk-In Closet(s), Window Treatments
Area & Lot
Total area 2,790 Sq.Ft.
Lot Area 5,524 Sq.Ft.
Living area 2,124 Sq.Ft.
MLS® ID TB8554498
Year Built 2022
High School Zephryhills High School-PO
Middle School Raymond B Stewart Middle-PO
Elementary School West Zephyrhills Elemen-PO
Architecture Styles Florida
Type Residential
Status For Sale
Exterior
Stories 1
Air conditioning Central Air
Heat type Electric
Water Source Public
Garage Space 2.0
Sewer Public Sewer
Roof Shingle
Utilities Electricity Connected
Finance
Sales Price $390,000
HOA Fees $125 monthly
Real Estate Tax $7,281 yearly

360 Virtual Tour

Take a tour of this property
image

Schedule a Showing

We would love to show you our beautiful property. Please select your preferred date and time below. An agent will be in touch shortly to confirm your appointment.

Schedule a Showing

We would love to show you our beautiful property. Please select your preferred date and time below. An agent will be in touch shortly to confirm your appointment.
Thank you for your interest in 6766 SHELBY LYNN WAY, ZEPHYRHILLS, FL 33542. We are reviewing your request and will be in touch shortly!

Mortgage Calculator

Estimate your monthly mortgage payment, including the principal and interest, property taxes, and HOA. Adjust the values to generate a more accurate rate.
All estimates are provided for informational purposes only. Actual amounts may vary.
$0,000 Your Payment 20 15 65
$0,000 Your Payment

Zephyrhills 

Work With Us

We are thrilled to share our talents with our Tampa neighbors and out-of-state clients to help them manage their real estate needs. Contact us today!

Follow US On Instagram