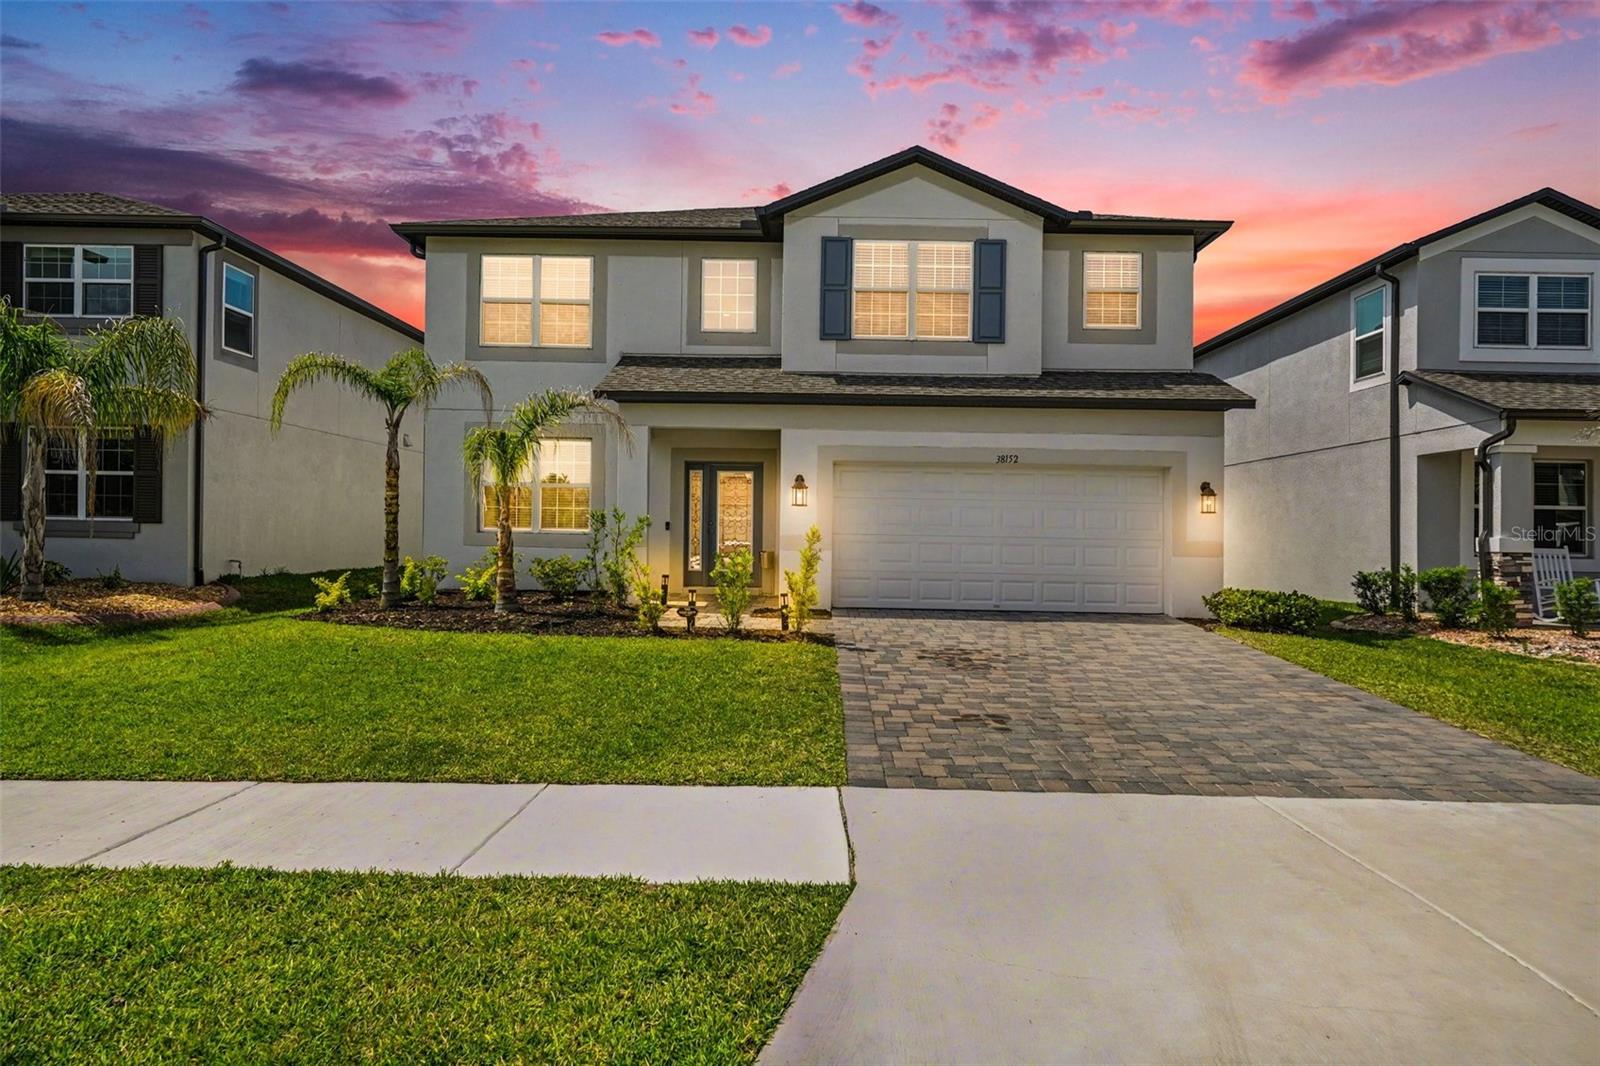
38152 COBBLE CREEK BLVD
Courtesy of DALTON WADE INC, Vioma Lorenzo  Listing Contact: 888-668-8283 
$550,000

38152 COBBLE CREEK BLVD

5 Beds 5 Baths 3,760 Sq.Ft. 6,327 Sq.Ft.

Description

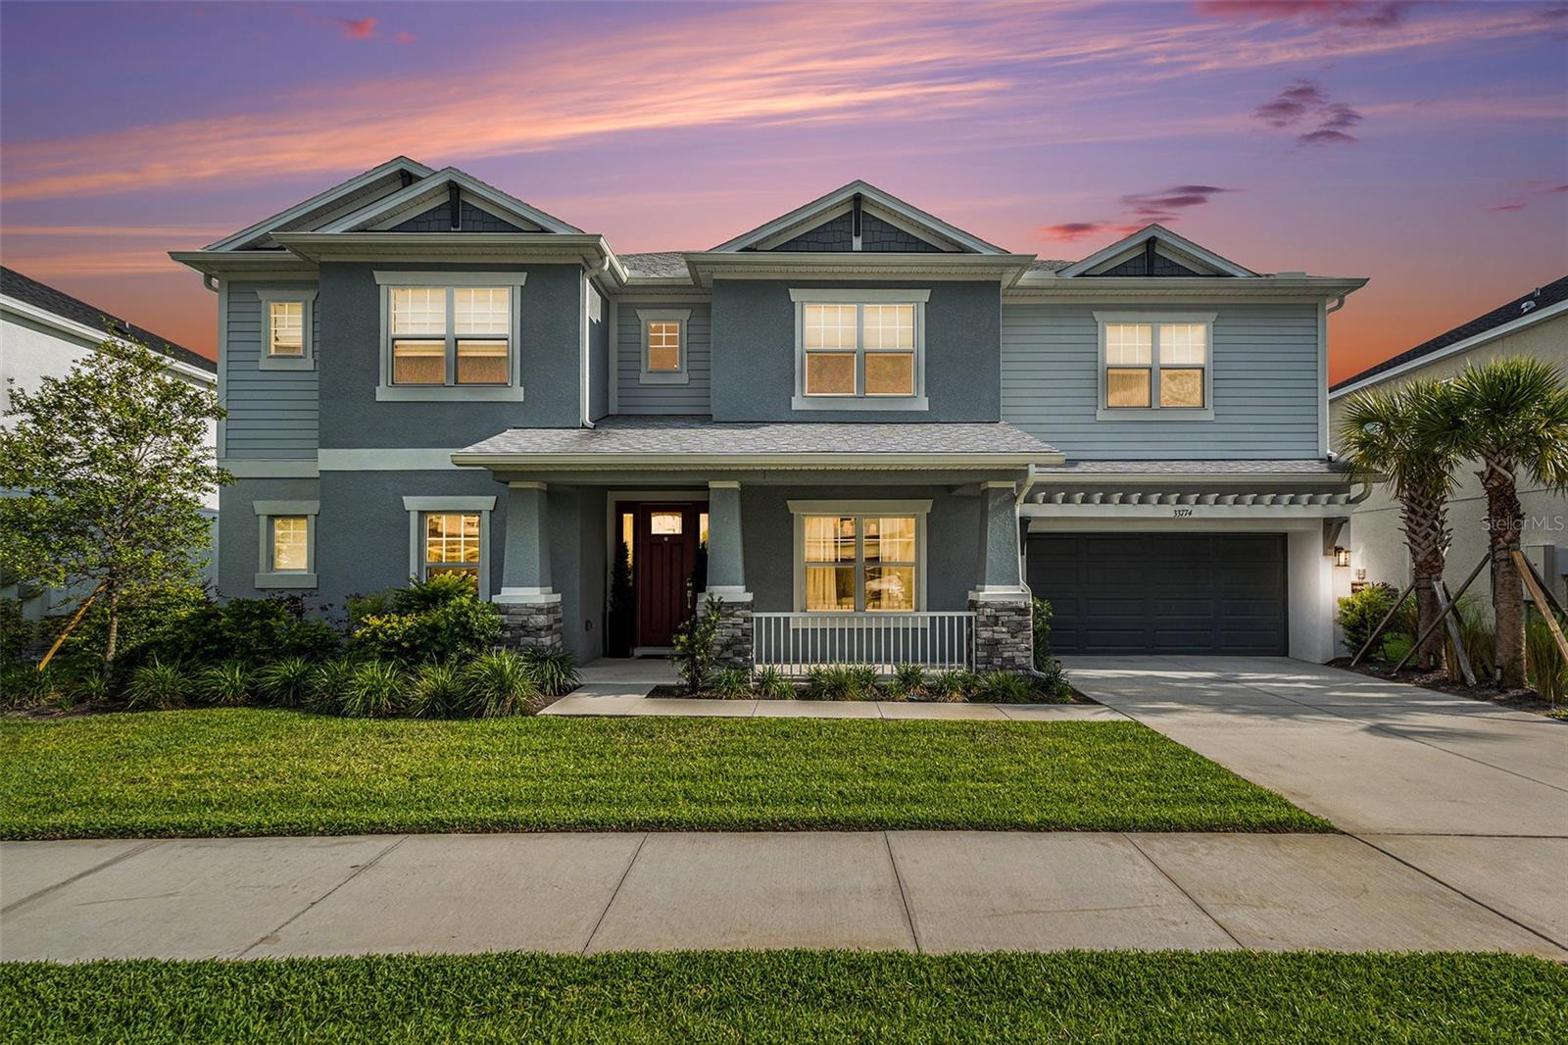
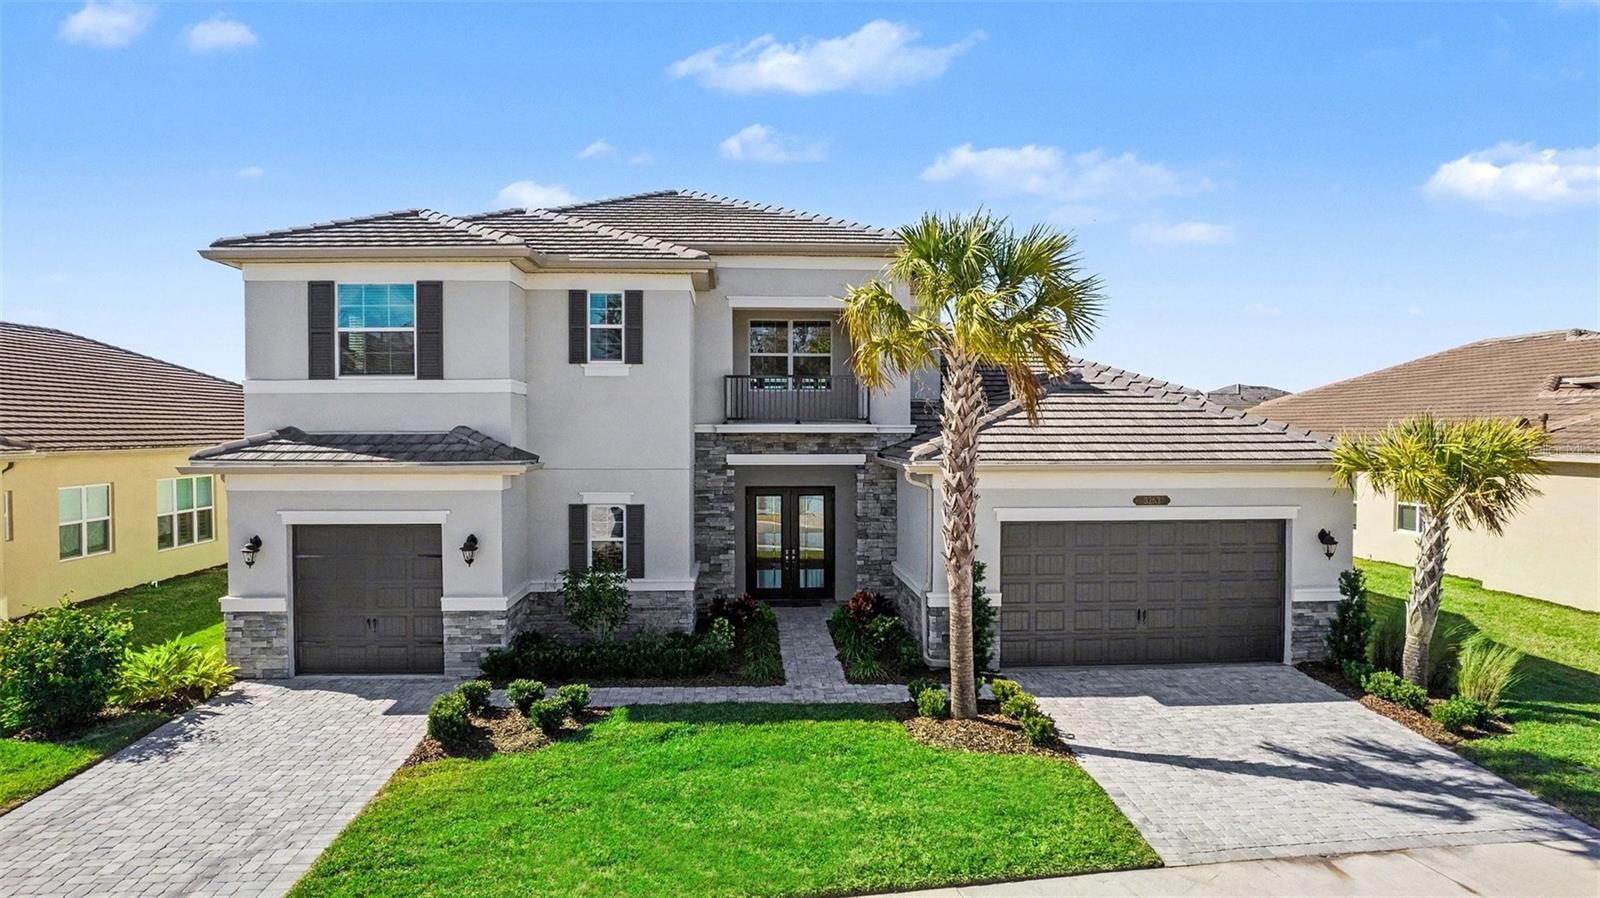
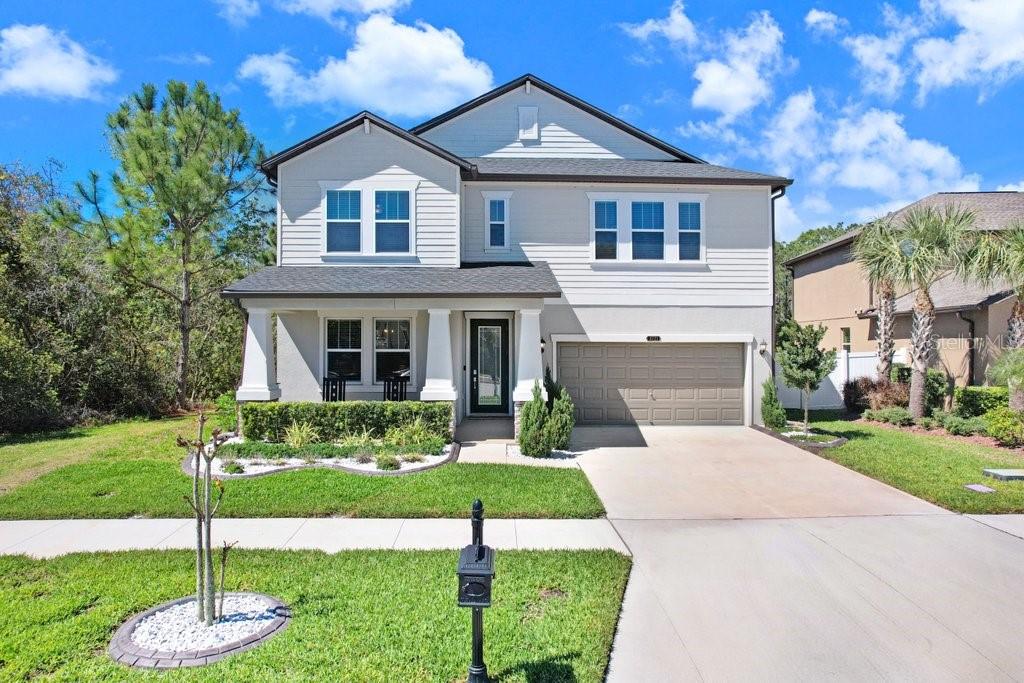
Why wait to build when you can own a like-new home ready for immediate enjoyment? Located in the desirable Cobblestone community in Zephyrhills, this 5-bedroom, 5-bathroom, flex/den space, 2-car garage Mira Lago floor plan by M/I Homes offers a functional layout designed for modern living. This popular Mira Lago floor plan is especially appealing for its layout, featuring a FIRST FLOOR GUEST/IN-LAW SUITE with a private bath and a spacious upstairs primary suite (TWO SUITES), an excellent layout for multigenerational living or long-term guests. The open-concept design connects the living, dining, and kitchen areas, making it ideal for both everyday use and entertaining. The gourmet kitchen features upgraded granite countertops, a large center island, a butler's pantry, and plenty of cabinet space. Upstairs, you'll find a spacious bonus room, 3 bedrooms, along with a well-sized primary suite with a spa-style bathroom and a screened BALCONY. The home sits on a conservation lot, offering added privacy and peaceful views. With upgrades already in place, this home presents a great alternative to new construction. Conveniently located near shopping, dining, schools, and major roadways for easy access to Tampa and the surrounding areas. Schedule your private showing today.

Share Property

Location

38152 COBBLE CREEK BLVD, ZEPHYRHILLS, FL 33540

Status

Sold

Date Sold

August 17, 2026
Vioma Lorenzo

Vioma Lorenzo

TITLE

Realtor®

Henry Mata

Henry Mata

TITLE

Realtor®

Property Amenities

Interior
Laundry room Inside, Laundry Room
Appliances Built-In Oven, Cooktop, Dishwasher, Disposal, Dryer, Microwave, Refrigerator, Washer
Flooring Carpet, Ceramic Tile
Total Bedrooms: 5
Full Bathrooms: 5
Other Interior Features High Ceilings, Open Floorplan, Primary Bedroom Upstairs, Solid Wood Cabinets, Stone Counters, Thermostat, Walk-In Closet(s), Window Treatments
Area & Lot
Total area 4,121 Sq.Ft.
Lot Area 6,327 Sq.Ft.
Living area 3,760 Sq.Ft.
MLS® ID TB8503032
Year Built 2023
High School Zephryhills High School-PO
Middle School Raymond B Stewart Middle-PO
Elementary School Chester W Taylor Elemen-PO
Type Residential
Status Sold
Exterior
Stories 2
Air conditioning Central Air
Heat type Central
Water Source Public
Garage Space 2.0
Sewer Public Sewer
Other Exterior Features Rain Gutters, Sidewalk, Sliding Doors
Roof Shingle
Utilities BB/HS Internet Available, Public
Finance
Sales Price $550,000
HOA Fees $13 monthly
Real Estate Tax $7,748 yearly

360 Virtual Tour

Take a tour of this property

Work With Us

We are thrilled to share our talents with our Tampa neighbors and out-of-state clients to help them manage their real estate needs. Contact us today!

Follow US On Instagram