Leave a Message

Thank you for your message. We will be in touch with you shortly.

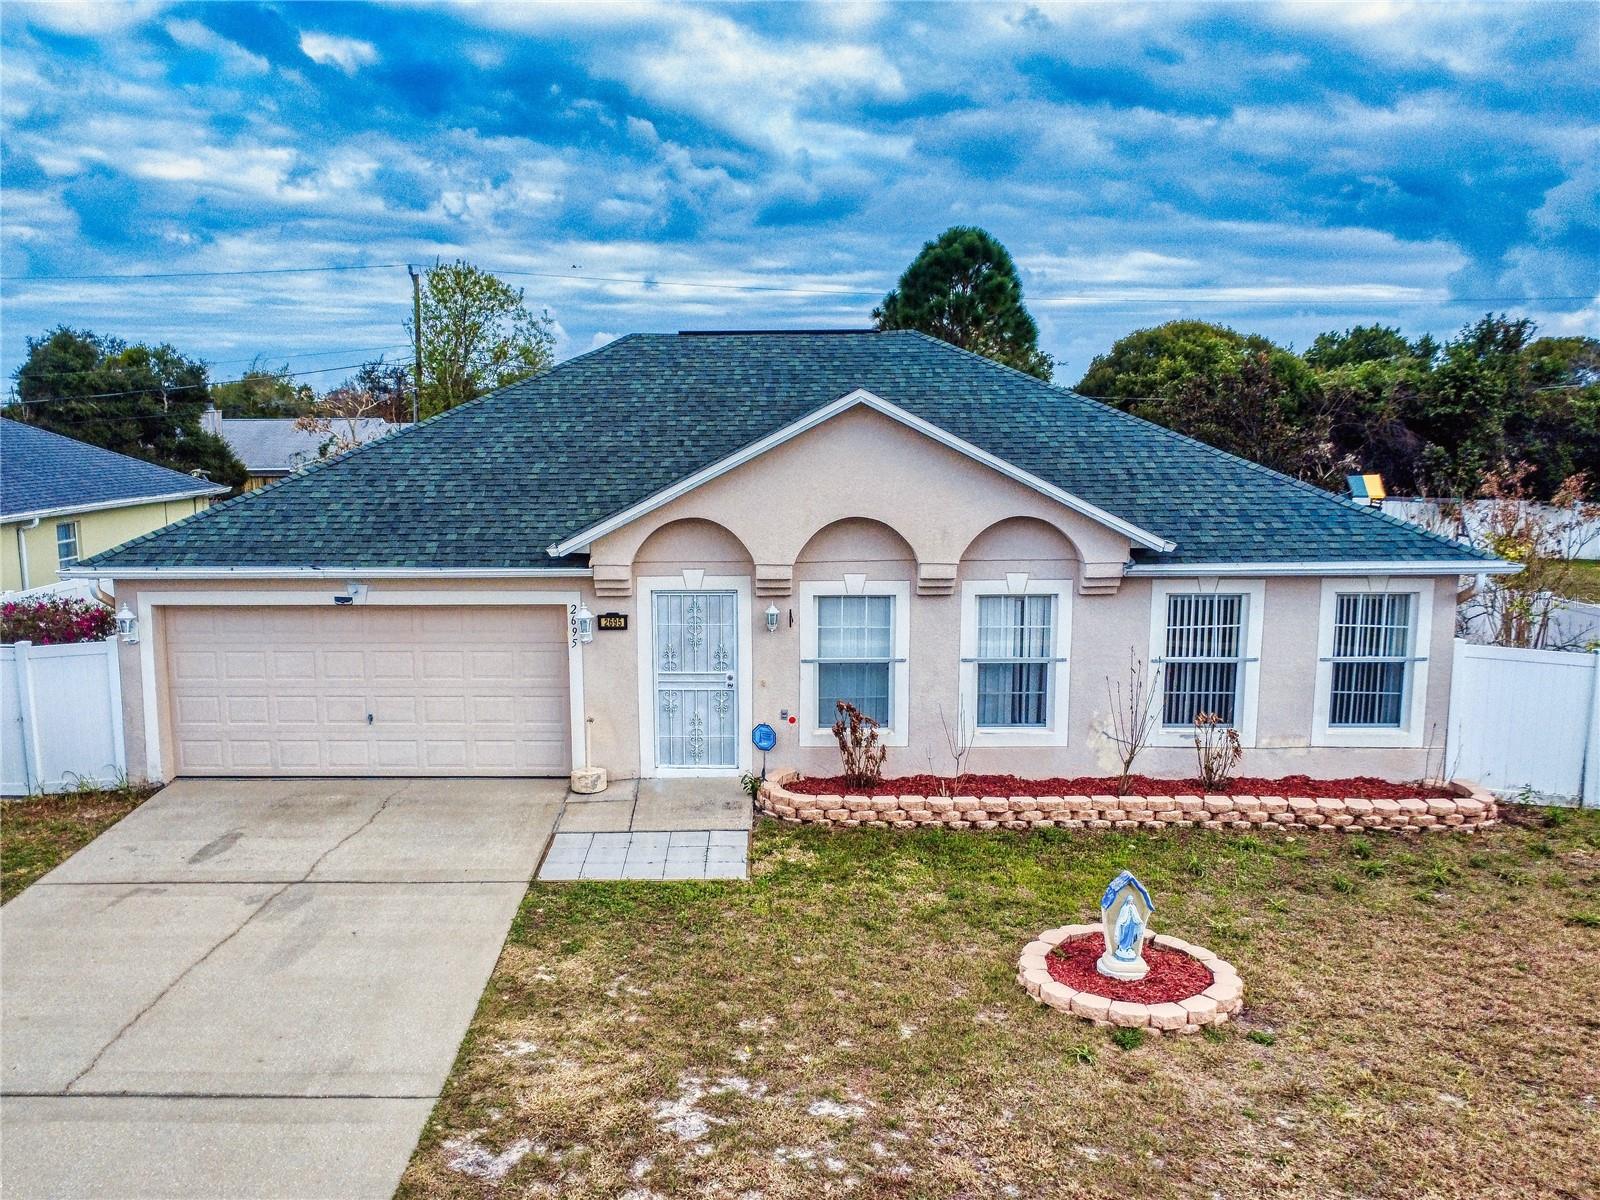
2695 N JULIET DR
$339,900

2695 N JULIET DR

4 Beds 2 Baths 2,098 Sq.Ft. 10,000 Sq.Ft.

Description

Virtually Staged. One-owner, well-maintained home conveniently located just minutes to I-4, the Orlando metro area, and the beaches. This contemporary open floor plan features ceramic tile and wood laminate flooring throughout for easy maintenance.

Inside you will find a spacious eat-in kitchen with a separate dinette area, large cooking island, two sinks, two pantries, oak cabinets, and all kitchen appliances included. The kitchen overlooks the huge family room, which leads to an enclosed and air-conditioned 27x14 tiled porch (square footage not included in the quoted living area), providing additional space to relax or entertain. There is also a 27x10 brick patio area perfect for the family BBQ.

The home offers a split-bedroom layout with high ceilings and a spacious 19x12 primary suite featuring an en-suite bathroom with a garden tub, separate shower, and two walk-in closets. There is also a convenient inside laundry room with the washer and dryer included.

Major updates include a roof installed in 2020, A/C replaced in 2022, and a newer water heater. This home is priced right and in move-in condition!

Share Property

Location

2695 N JULIET DR, DELTONA, FL 32738

Status

Sold
Massiel Rojas

Massiel Rojas

TITLE

Realtor®

Property Amenities

Interior
Laundry room Inside, Laundry Room
Appliances Dishwasher, Disposal, Dryer, Electric Water Heater, Range, Refrigerator, Washer
Flooring Laminate, Tile
Total Bedrooms: 4
Full Bathrooms: 2
Other Interior Features Cathedral Ceiling(s), Ceiling Fans(s), Eat-in Kitchen, High Ceilings, Kitchen/Family Room Combo, Living Room/Dining Room Combo, Open Floorplan, Solid Wood Cabinets, Split Bedroom, Tray Ceiling(s), Vaulted Ceiling(s), Walk-In Closet(s), Window Treatments
Area & Lot
Total area 2,538 Sq.Ft.
Lot Area 10,000 Sq.Ft.
Living area 2,098 Sq.Ft.
MLS® ID V4947746
Year Built 2003
Architecture Styles Contemporary
Type Residential
Status Sold
Exterior
Stories 1
Air conditioning Central Air
Heat type Central, Electric
Water Source Public
Garage Space 2.0
Sewer Septic Tank
Other Exterior Features Other
Parking Garage Door Opener
Lot Features City Limits, Level, Paved
Roof Shingle
Utilities Cable Available, Electricity Connected, Water Connected
Finance
Sales Price $339,900
Real Estate Tax $878 yearly

360 Virtual Tour

Take a tour of this property

Work With Us

We are thrilled to share our talents with our Tampa neighbors and out-of-state clients to help them manage their real estate needs. Contact us today!

Follow US On Instagram